
- Services
 Featured case studyA high-fidelity VR walkthrough of a 155mm howitzer that boosted training retention by 70% and cut trainee errors by 45%.Read Case Study

In real estate and construction, communicating architectural intent through 2D plans and static renders often limits stakeholder understanding and engagement. The objective of this project was to develop a VR-based architectural walkthrough that allows users to explore a property in a fully immersive 3D environment before it is built.
Developed in 2017 for a renowned UAE-based real estate company, this solution enabled clients, investors, and decision-makers to experience spatial layouts, design elements, and interior environments interactively. The VR walkthrough allowed users to navigate through the property, observe materials, lighting, and design details, and gain a realistic sense of scale and aesthetics—bridging the gap between concept and reality.
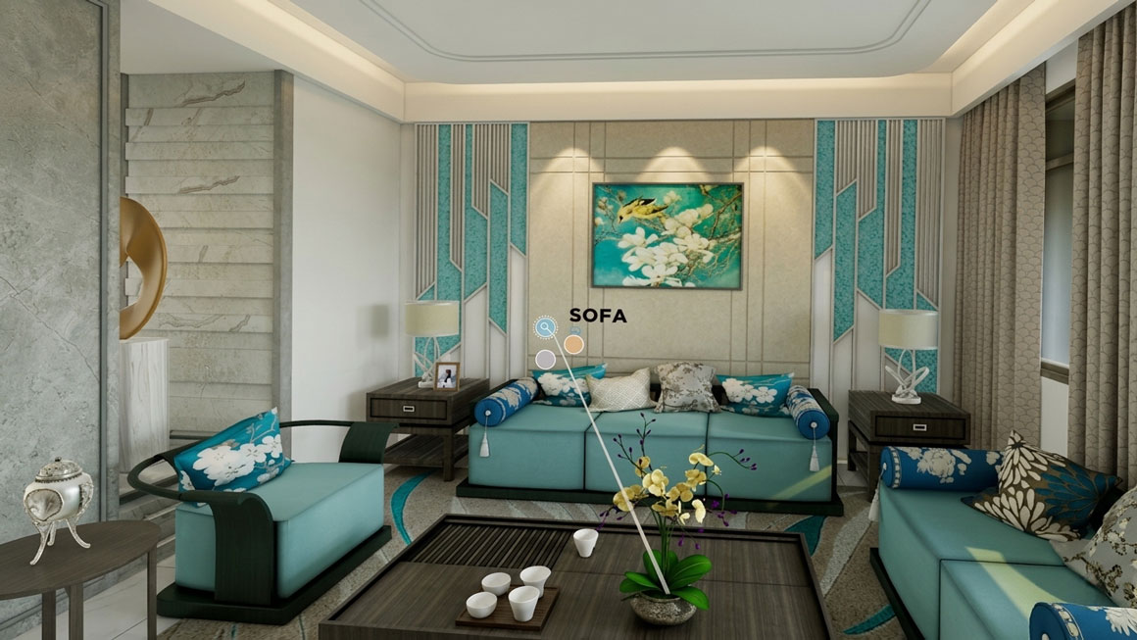
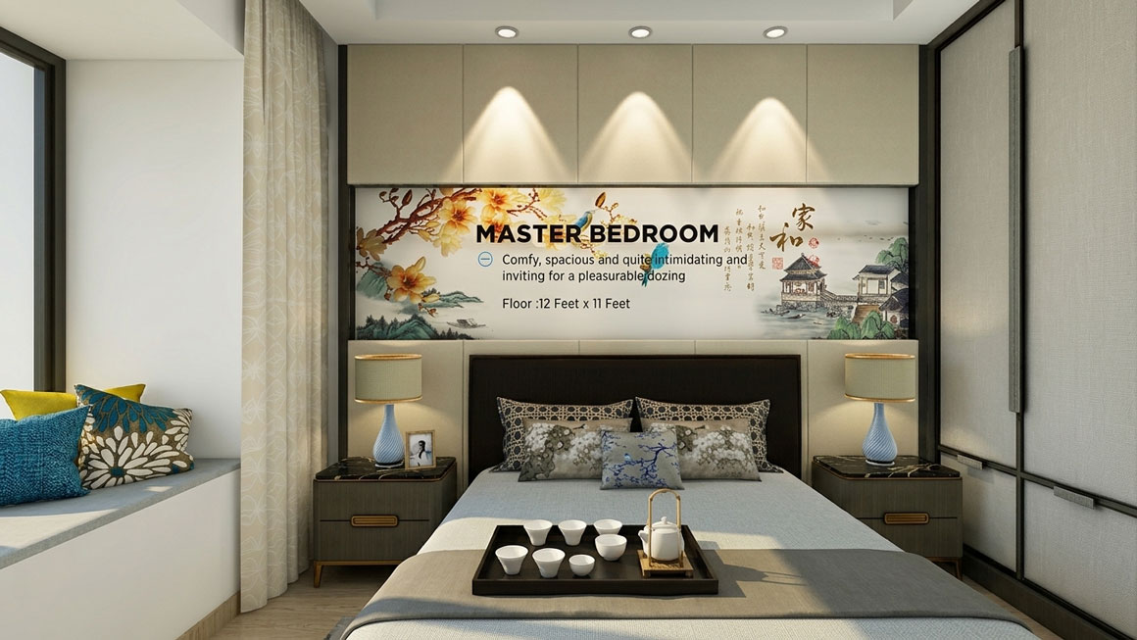
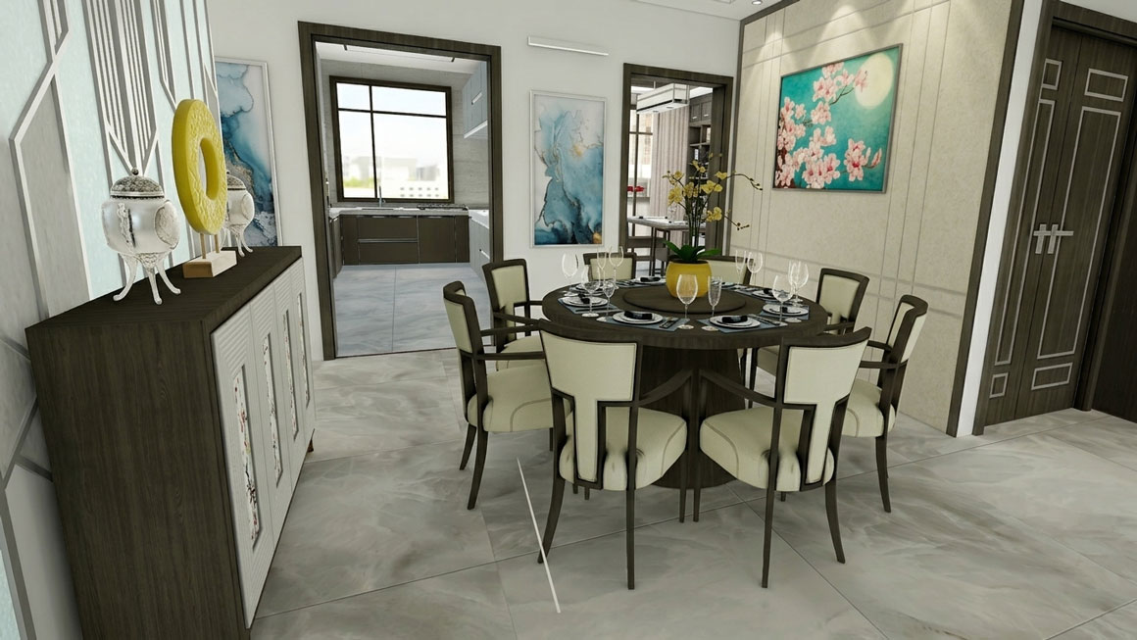
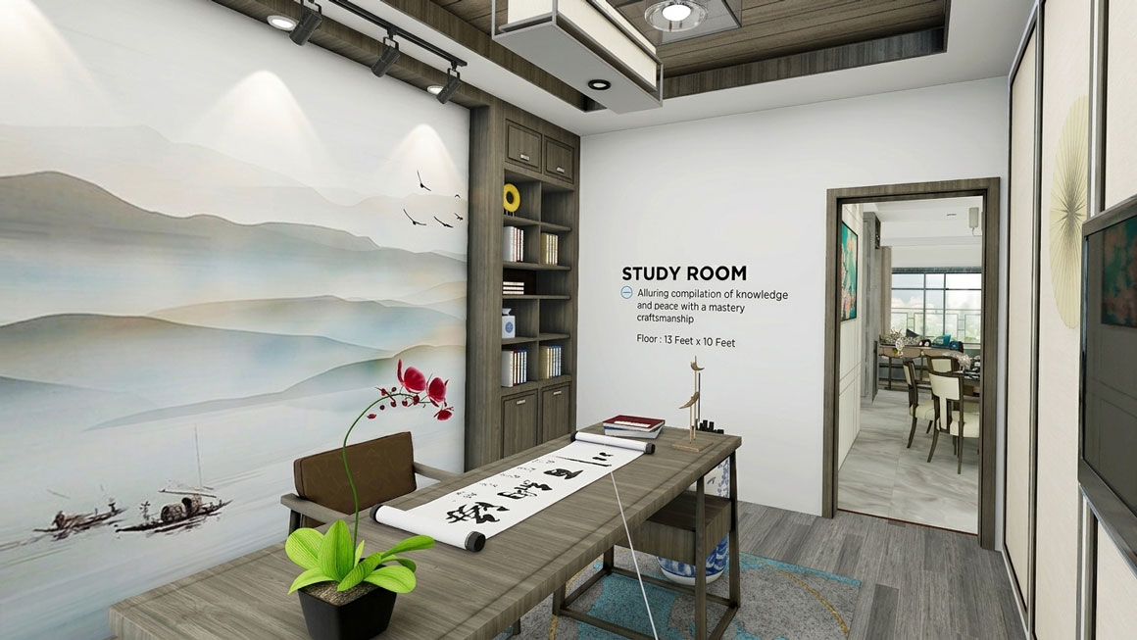
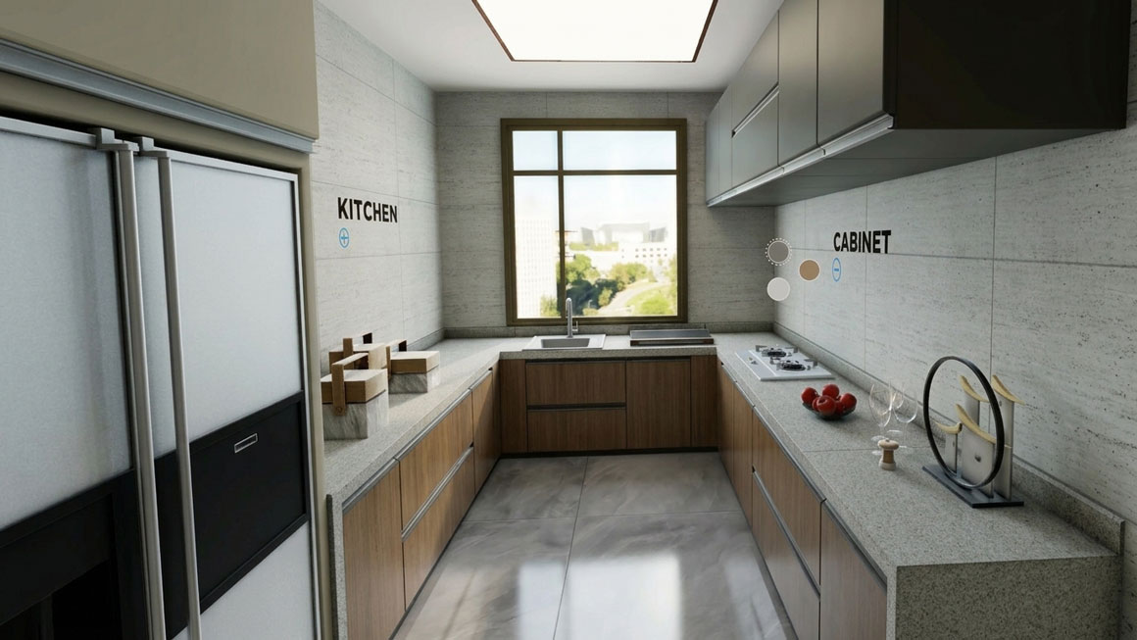
The vision was to replace static presentations with an immersive, experiential platform that enables real-time architectural exploration and better decision-making.
At the time of development, VR technology was still emerging, making performance optimization and hardware compatibility key challenges. Architectural models are typically high in detail, requiring careful optimization to ensure smooth real-time rendering in VR.
Another challenge was maintaining visual realism while ensuring performance across VR hardware constraints. Lighting, textures, and materials needed to closely match real-world design intent without overloading the system.
From a business perspective, the challenge was to present architectural spaces in a way that non-technical stakeholders could easily understand—helping them visualize scale, movement, and design flow more effectively than traditional drawings or renders.
We developed a real-time VR walkthrough experience that transforms architectural data into an immersive environment.

The experience allowed users to virtually walk through the property, explore different areas, and understand spatial relationships in a natural and intuitive way. This significantly improved communication between developers, architects, and stakeholders.